


The Best Roof Vents for Your House
The best roof vents for your house depend on your roof design, attic layout, available intake ventilation, and local conditions. Ridge vents, box vents, turbine vents, and powered vents can all serve different purposes, but no single vent type is right for every home. A properly designed system allows outdoor air to enter through intake openings and attic air to exit through suitable exhaust openings.
In the Puget Sound region, roof ventilation also needs to account for rain, wind, moisture, and the home’s roof configuration. If you’re upgrading ventilation during a roofing project, professional roof installation can help ensure the roofing materials, ventilation components, and roof assembly work together.
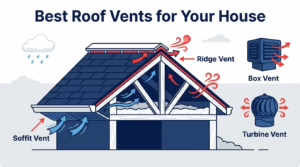
What Is a Roof Vent?
A roof ventilation system allows outdoor air to move through a vented attic or roof assembly. In a conventional vented attic, intake openings are generally located near the lower portion of the roof, while exhaust openings allow air to leave near the upper portion.
The goal is to establish an appropriate airflow path while accounting for the attic’s design, insulation, air sealing, and ventilation requirements. Choosing a vent involves more than comparing products because each component needs to work as part of the complete system.
Do You Need Both Intake and Exhaust Vents?
In a conventional vented attic, intake and exhaust ventilation need to work together. Soffit or eave vents commonly provide intake, while ridge vents, box vents, and other upper-level vents can provide exhaust.
Adding another exhaust vent without considering intake airflow does not automatically improve ventilation. The location, net free area, and distribution of the openings should be evaluated together. A roof’s shape and the arrangement of its attic spaces can also affect how effectively air moves through the system.
Comparing the Best Roof Vents for Houses
Different vent types serve different roles. Use this comparison as a starting point, not as a substitute for evaluating your home’s roof and attic design.
| Vent type | Main role | Important consideration |
|---|---|---|
| Ridge vent | High-level exhaust | Requires a suitable ridge and adequate intake ventilation. |
| Soffit vent | Low-level intake | Needs a clear airflow path into the attic. |
| Continuous soffit vent | Distributed intake | Must remain unobstructed by insulation or other materials. |
| Box vent | Passive exhaust | Placement and total ventilation area need to suit the roof. |
| Turbine vent | Wind-driven exhaust | Performance partly depends on wind and system design. |
| Powered attic vent | Fan-assisted exhaust | Requires evaluation of intake airflow, air sealing, and attic design. |
1. Ridge Vents
Ridge vents are installed along the roof’s ridge and provide a high exhaust point for a vented attic. They are often paired with soffit or eave intake vents to establish a low-to-high airflow path.
A ridge vent may be a suitable option when the roof has a compatible ridge, the attic configuration supports the intended airflow, and adequate intake ventilation is available. Installation details also matter because the vent must be integrated with the roofing system to limit unwanted water entry.
2. Soffit Vents
Soffit vents are installed along the underside of the roof overhang. They provide intake openings near the lower edge of the roof, allowing outdoor air to enter a vented attic.
Soffit vents do not replace exhaust vents. They need a suitable upper-level exhaust pathway, and insulation should not block the intended air channel between the eaves and attic.
3. Continuous Soffit Vents
Continuous soffit vents extend along a larger portion of the eaves and can distribute intake openings over a longer section of the roof. They may work well with a compatible ridge or other high-level exhaust system.
The available intake area depends on the vent product’s net free area and the length of the installation. A continuous vent is not effective if the opening is obstructed or the attic design prevents air from reaching the intended areas.
4. Box Vents
Box vents, sometimes called static vents, are installed near the upper portion of a roof. They have no powered fan and rely on natural air movement to exhaust attic air.
Box vents can be considered when a continuous ridge vent is impractical or incompatible with the roof design. Their placement and number should be determined as part of the entire ventilation system rather than selected independently.
When evaluating box vents, consider their net free area, the roof layout, available intake ventilation, and the possibility of airflow being uneven across different attic sections.
5. Turbine Vents
Turbine vents use wind-driven rotation to help exhaust attic air. Their performance depends partly on wind conditions, the vent’s design, and the surrounding ventilation system.
A turbine vent still needs adequate intake ventilation. It should not be treated as a standalone solution for a poorly designed attic, and its suitability depends on the home’s roof configuration and ventilation requirements.
6. Powered Attic Vents
Powered attic vents use an electric or solar-powered fan to move air through an attic. Although a fan actively moves air, adding a powered exhaust vent does not automatically make an attic ventilation system more effective.
Powered ventilation should be evaluated alongside intake openings, air sealing, insulation, and the home’s overall design. Depending on the configuration, a poorly planned fan can draw air from unintended areas rather than relying on the intended intake pathway.
Before installing a powered vent, determine whether the existing system is properly balanced and whether another solution would better address the underlying problem.
Which Roof Vent Is Best for a Shingle Roof?
A ridge-and-soffit system can be an effective option for a shingle roof when the roof has a suitable ridge, adequate intake ventilation, and an attic layout that supports the intended airflow.
However, the roof’s shape matters. Hips, valleys, dormers, additions, and separate attic sections can interrupt or complicate ventilation paths. Some roofs may be better suited to another arrangement of intake and exhaust vents.
Ventilation is only one consideration when selecting roofing materials and planning a replacement. Our guide to choosing a roof for the Puget Sound region covers additional factors that affect local roofing decisions.
How Climate Affects Your Roof Vent Choice
Climate affects how roof vents should be selected, installed, and maintained. In the Puget Sound region, ventilation openings and flashing details need to be designed to support airflow while limiting unwanted rain entry.
For homeowners in Tacoma, University Place, Bonney Lake, and surrounding Pierce County communities, the ventilation system should be evaluated in the context of the home’s roof design, attic configuration, and exposure to local weather.
If you suspect that a vent is damaged or allowing water into the roof assembly, an assessment may help identify the source of the problem. Homeowners looking for roof repair in Bonney Lake can contact ACME Roofing to discuss visible roofing concerns and potential next steps.
How Much Roof Ventilation Does a House Need?
Residential attic ventilation is commonly evaluated using net free ventilating area (NFVA), which describes the effective open area available for air to pass through a vent. The required amount depends on the attic construction and applicable building requirements.
A 1/300 ventilation ratio is commonly referenced in residential guidance under specified conditions, but it should not be treated as a universal rule for every roof. Applicable requirements can depend on factors such as the attic assembly, vapor control, and the distribution of intake and exhaust openings. Local code requirements and the details of the building also matter.
Vent labels and product specifications can help establish the net free area of individual openings. A qualified professional can use those figures, together with the attic’s design, to evaluate whether the system provides appropriate ventilation.
Even when the total vent area appears sufficient, blocked soffit openings, obstructed baffles, or interrupted airflow paths can prevent the system from functioning as intended.
Signs Your Roof Ventilation May Need Attention
Ventilation problems are not always obvious from outside the home. Possible warning signs include:
- Persistent moisture or condensation in the attic
- Damp or deteriorating wood components
- Insulation blocking soffit or eave openings
- Damaged vents or signs of water intrusion around vent openings
- Airflow pathways that appear blocked or interrupted
Persistent attic moisture can contribute to mold growth and deterioration of building materials. However, moisture can have several causes, including air leaks, plumbing leaks, roof leaks, and indoor humidity. Adding more vents without identifying the source may not solve the problem.
How to Improve Attic Ventilation
Improving attic ventilation starts with evaluating the existing system rather than simply adding another vent. A professional assessment should consider:
- Where intake vents are located
- Where exhaust vents are located
- Whether the intake and exhaust openings have appropriate net free area
- Whether insulation blocks soffit or eave airflow
- Whether the roof layout creates interrupted airflow paths
- Whether vents are damaged or allowing unwanted water entry
- Whether the system meets applicable building requirements
- Whether air leaks or other moisture sources need attention
In vented attics, baffles can help preserve an air channel between soffit openings and the underside of the roof deck. Keeping that pathway clear allows intake air to reach the attic rather than becoming blocked by insulation.
Ventilation should also be considered alongside air sealing and insulation. These components serve different purposes, and improving one does not automatically correct problems with the others.
When Should You Have Your Roof Ventilation Evaluated?
A professional evaluation can be useful when a home has a complex roof, persistent attic moisture, blocked vents, a recent roof replacement, or no clear intake and exhaust pathway.
An assessment can also help when replacing an older roof and deciding whether the existing ventilation system should be retained, modified, or replaced. A roofing professional can inspect visible components and identify issues that may need further investigation.
If you want to understand the benefits of working with a contractor familiar with your area, read our guide to choosing a local roofing contractor.
Need Help Choosing the Best Roof Vents for Your House?
The best roof ventilation system is not necessarily the one with the most vents. It is the system that provides appropriate intake and exhaust ventilation for the home’s roof and attic design while addressing moisture, airflow, and installation requirements.
ACME Roofing serves homeowners throughout Tacoma, University Place, Puyallup, Bonney Lake, and surrounding Pierce County communities. If you’re replacing your roof or concerned about attic ventilation, a professional evaluation can help determine what your roof may need.
Call (253) 215-1398 to discuss your roof ventilation needs and request a free estimate.
Frequently Asked Questions
What is the best vent for a roof?
There is no single best vent for every house. Ridge vents, box vents, turbine vents, and powered vents serve different applications. The appropriate option depends on the roof design, attic configuration, available intake ventilation, and installation requirements.
Are ridge vents better than turbine vents?
Neither is automatically better for every home. Ridge vents provide exhaust along the roof ridge, while turbine vents use wind-driven movement. The right choice depends on the roof and attic design, the available intake ventilation, and the performance requirements of the system.
Do I need soffit vents with ridge vents?
A ridge vent provides an exhaust opening, while soffit vents commonly provide intake. A vented attic needs an appropriate intake and exhaust pathway, so a ridge vent should be evaluated together with the available intake ventilation rather than installed as an isolated component.
Can too much roof ventilation be a problem?
Ventilation needs to be designed as a complete system. Adding exhaust vents without considering intake airflow, air sealing, insulation, and the roof’s design can create an improperly balanced system. The appropriate ventilation area depends on the building and applicable requirements.
How do I know if my attic ventilation is adequate?
Check whether the attic has appropriate intake and exhaust openings and whether insulation or other materials block the intended airflow paths. Persistent moisture, damaged vents, or a complicated roof layout may warrant a professional evaluation to determine whether the system is properly designed and functioning.