



How to Measure a Roof for Shingles
To measure a roof for shingles, calculate the square footage of each roof plane, account for the roof’s pitch, add the sections together, and convert the total into roofing squares. Accurate measurements help you estimate how much shingle material your project requires and avoid ordering too little or too much.
Roof measurements become more complicated when a home has multiple roof sections, dormers, valleys, or a hip roof. Homeowners in Tacoma, University Place, Puyallup, and surrounding Pierce County communities may also prefer to have a professional handle the measurements when roof access is difficult or unsafe.
If you want professional measurements and installation handled from the start, professional roof installation can help ensure the roof area, materials, and installation requirements are properly evaluated.
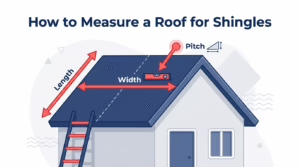
Quick Steps to Measure a Roof for Shingles
- Divide the roof into individual planes or sections.
- Measure the length and width of each section.
- Calculate the square footage of each section.
- Account for the roof’s pitch when determining the actual roof surface area.
- Add the areas of all roof sections together.
- Divide the total square footage by 100 to determine the number of roofing squares.
- Account for material needed for cuts, waste, and the specific roofing product you plan to install.
Simple rectangular roof sections are relatively straightforward to calculate. More complicated roofs require additional measurements because valleys, dormers, hips, and multiple roof planes can change the total surface area.
How Do I Calculate the Size of My Roof Area?
Start by dividing your roof into individual planes. Measure the length and width of each section, then multiply those measurements to calculate the area of that section.
For example, if one rectangular roof plane measures 40 feet by 20 feet:
- 40 feet × 20 feet = 800 square feet
If the roof has two identical planes, the combined area would be 1,600 square feet before accounting for the roof’s pitch.
Repeat the calculation for every distinct roof section, including separate areas created by dormers or other additions. Add the calculated areas together to determine the total roof area.
How to Measure Roof Pitch
Roof pitch describes how much a roof rises over a 12-inch horizontal run. A roof with a 7/12 pitch, for example, rises 7 inches for every 12 inches of horizontal run.
Pitch matters because the roof surface covers more area than the home’s horizontal footprint. The steeper the roof, the greater the difference between the footprint and the actual roof surface.
Because measuring pitch can require access near the roof edge or other elevated areas, homeowners should avoid climbing onto a roof when conditions or access make doing so unsafe. A professional roofer can measure the roof and determine its surface area without requiring the homeowner to work on the roof.
What You Need to Measure a Roof
- Tape measure
- Calculator
- Paper or a roof diagram for recording measurements
- Level if measuring roof pitch from a safe location
How to Measure a Hip Roof for Shingles
Measuring a hip roof requires accounting for each sloped roof plane rather than treating the roof as one rectangle. A hip roof typically has multiple sloping sections that meet at the roof’s ridges and hips.
To estimate the area of a hip roof:
- Identify each individual roof plane.
- Determine the dimensions of each section.
- Calculate the area of each section separately.
- Account for the roof’s pitch when determining the actual surface area.
- Add the areas of all sections together.
- Convert the total into roofing squares by dividing the square footage by 100.
Because hip roofs have more individual planes than a simple gable roof, accurate measurements can be more difficult. If the roof has complicated geometry, multiple pitches, or difficult access, a professional measurement can provide a more reliable material estimate.
How to Measure a Roof With Valleys, Dormers, and Multiple Sections
Roofs with valleys, dormers, additions, and multiple sections require more than a simple length-by-width calculation. Break the roof into individual measurable planes and calculate each section separately.
Roof Valleys
Valleys are areas where two roof planes meet. When measuring a roof with valleys, account for the separate roof planes on either side rather than treating the entire roof as one rectangular area.
Dormers and Additions
Measure dormers, bump-outs, and other roof additions separately when they create distinct roof planes. Record each section’s dimensions and add the calculated areas to the rest of the roof.
For complex roof designs, a simple ground-level estimate may not capture every detail. A professional roofer can evaluate the roof’s individual sections and provide a more precise measurement for material planning.
How to Calculate Shingles for a Roof
Roofing Squares
Roofing professionals commonly measure shingles and other roofing materials in squares. One roofing square represents 100 square feet of roof surface.
To convert your roof’s square footage into roofing squares, divide the total roof surface area by 100.
For example:
- 2,500 square feet ÷ 100 = 25 roofing squares
The resulting number gives you the roof area in squares. The actual amount of material required can vary based on the roofing product, roof design, cuts, and installation requirements.
How Many Shingles Do I Need?
Once you know the number of roofing squares, check the manufacturer’s coverage information for the specific shingle product you plan to use. Shingles are commonly packaged in bundles, but coverage can vary by product.
You should also account for material needed for cuts and waste. More complex roofs generally require more cutting than simple roof designs, so the appropriate material allowance depends on the roof and the product being installed.
When Should You Have a Professional Measure Your Roof?
Measuring a simple roof from the ground can help you develop a rough material estimate, but some roofs are much more difficult to measure accurately. Consider professional measurements when the roof has multiple planes, valleys, dormers, unusual shapes, or difficult access.
Professional measurement can also make sense when you’re preparing for a roof replacement and need an accurate material estimate. A roofing contractor can evaluate the roof’s layout, pitch, existing materials, and other project requirements as part of the planning process.
Homeowners should also avoid climbing onto a roof simply to obtain measurements if doing so would create a fall risk. Roof access can be hazardous, particularly on steep or wet surfaces.
If you’re also considering whether an existing shingle layer can remain in place, read the pros and cons of layering roof shingles before planning your project.
Need Help Measuring Your Roof?
If measuring your roof feels difficult or you need a more precise estimate for a roofing project, ACME Roofing can help. Our team serves homeowners in Tacoma, University Place, Puyallup, and surrounding Pierce County communities.
Homeowners looking for roofing services in Tacoma can contact the team for help with roof measurements, material planning, and installation.
Accurate measurements are only one part of planning a roofing project. If you’re measuring your roof because you’ve noticed a problem, our guide to common causes of roof leaks in the Puget Sound can help you understand what may be happening.
Call (253) 215-1398 to discuss your roofing project and request a free estimate.
Frequently Asked Questions
How do I measure my roof for shingles without climbing on it?
You can estimate a simple roof by measuring the home’s footprint and accounting for roof overhangs, then adjusting for the roof’s pitch. More complicated roofs may require professional measurements for a more accurate estimate.
How do I measure a hip roof for shingles?
Divide the hip roof into its individual sloped planes, measure each section, calculate the area, account for the roof’s pitch, and add the sections together. Divide the final square footage by 100 to determine roofing squares.
How do I measure a roof with valleys?
Measure the individual roof planes that meet at each valley rather than treating the entire roof as one rectangle. Calculate each section separately and add the areas together.
How do I calculate how many shingles I need?
First determine the total roof surface area, then divide the square footage by 100 to convert it into roofing squares. Check the manufacturer’s coverage information for the specific shingle product and account for material needed for cuts and waste.
What is a roofing square?
A roofing square represents 100 square feet of roof surface. Once you calculate the total roof area, divide that number by 100 to determine the number of roofing squares.