

The Importance of Attic Ventilation
Attic ventilation helps manage heat and moisture within your roofing system. For homeowners in Tacoma, University Place, and throughout Pierce County, choosing the best roof ventilation methods means understanding how intake vents, exhaust vents, insulation, and air sealing work together. A properly designed system can help reduce moisture buildup and support long-term roof performance through seasonal weather changes.
Without appropriate airflow and moisture control, an attic may develop condensation, damp insulation, or conditions that contribute to mold and wood deterioration. Professional roof maintenance can help identify ventilation concerns, roof leaks, and other issues affecting the roof system.
Why Attic Ventilation Matters
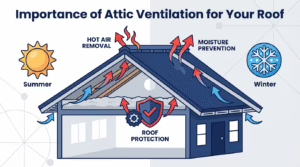
An attic experiences temperature and humidity changes throughout the year. During summer, sunlight heats roofing materials and can increase attic temperatures. During winter, warm indoor air that carries moisture may enter a cold attic and condense on roof decking or framing.
A properly designed ventilation system can help manage these conditions. However, ventilation is only one part of a complete roof and attic system. Insulation, air sealing, indoor humidity, and roof condition also influence performance.
Proper attic ventilation can help:
- Manage heat buildup during warmer weather.
- Support moisture control when combined with adequate insulation and air sealing.
- Reduce conditions that can contribute to condensation and material deterioration.
- Support the long-term performance of roofing materials and structural components.
What Are the Best Roof Ventilation Methods?
The best roof ventilation method depends on the roof’s design, attic layout, existing vent openings, and the home’s moisture conditions. Many homes use passive ventilation, which relies on appropriately located intake and exhaust openings. Other systems use mechanical fans, but powered ventilation is not automatically more effective than a properly designed passive system.
For many homes with vented attics, a coordinated intake and exhaust system is a practical starting point. The goal is to provide a suitable airflow path without creating competing or poorly balanced ventilation.
1. Ridge Vents and Soffit Vents
A ridge-and-soffit system uses intake vents near the eaves and exhaust vents along the roof ridge. Outdoor air enters through the soffits and moves through the attic toward the exhaust openings.
Potential advantages:
- Can provide distributed airflow along compatible roof designs.
- Does not require a powered fan for normal operation.
- Can create a coordinated intake and exhaust path when designed correctly.
Considerations:
- Soffit openings must remain clear and provide adequate intake capacity.
- The ridge vent must be compatible with the roof design and installed according to product instructions.
- Roof geometry, obstructions, and existing ventilation can affect performance.
A ridge vent should not be treated as a complete solution on its own. The intake side of the system is equally important.
2. Box or Static Roof Vents
Box vents, sometimes called static roof vents, allow attic air to escape through fixed openings installed on the roof. They do not use a motor and are commonly installed in suitable roof locations.
Potential advantages:
- Provide a passive exhaust option for roof designs that accommodate them.
- Have no powered motor to operate.
- Can be used in ventilation layouts designed around the roof’s geometry.
Considerations:
- Several vents may be needed to provide the required exhaust area.
- Placement and spacing matter.
- Adequate intake ventilation must also be available.
Box vents may be appropriate for some roofs, but their suitability depends on the complete ventilation layout rather than the number of vents alone.
3. Gable Vents
Gable vents are installed near the upper portion of a home’s gable ends. Depending on the roof structure and weather conditions, they can provide ventilation openings that allow air to move through the attic.
Potential advantages:
- May be suitable for homes with compatible gable roof designs.
- Can provide ventilation without requiring multiple openings through the roof surface.
Considerations:
- Airflow depends on the building layout and outdoor conditions.
- Gable vents may not provide uniform airflow throughout every attic configuration.
- They need to be evaluated alongside other intake and exhaust openings.
Gable vents should be part of a coordinated design. Combining them with other exhaust systems without evaluating airflow can create competing ventilation paths.
4. Turbine Vents
Turbine vents use a rotating assembly that responds to wind to help exhaust attic air. They are a passive ventilation option because they do not typically require an electric motor.
Potential advantages:
- Wind can help drive exhaust airflow.
- They may suit certain roof designs and ventilation layouts.
Considerations:
- Performance depends partly on wind conditions.
- Moving components may require inspection and maintenance.
- Proper intake ventilation remains necessary.
A turbine vent is not necessarily better than a ridge or box vent. The appropriate choice depends on the home’s needs, roof configuration, and the performance of the complete system.
5. Powered Attic Fans
Powered attic fans use electricity to move air from the attic. Depending on the system, they may be controlled by a thermostat, humidistat, or other control mechanism.
Potential advantages:
- Provide mechanical exhaust airflow when operating.
- May be useful in specific applications where the system is properly designed.
Considerations:
- Require electrical power and may involve additional installation and maintenance costs.
- Need adequate intake openings to supply replacement air.
- If the attic is not properly air-sealed, a fan may draw conditioned air from the home into the attic, potentially increasing energy use.
Powered fans should not be installed simply because an attic feels hot. A professional assessment should determine whether the problem involves ventilation, insulation, air leakage, or another issue.
Passive vs. Powered Roof Ventilation
Passive and powered systems both have applications, but neither is universally best. The decision should be based on the roof design, ventilation requirements, existing conditions, and the manufacturer’s guidance.
| Method | How It Works | Key Consideration |
|---|---|---|
| Ridge and soffit vents | Uses coordinated intake and exhaust openings | Requires suitable roof geometry and unobstructed intake |
| Box vents | Provides fixed passive exhaust openings | Vent quantity and placement must suit the roof |
| Gable vents | Allows airflow through openings in gable ends | Effectiveness depends on attic layout and other vents |
| Turbine vents | Uses wind-driven rotation to assist exhaust | Performance varies with wind conditions |
| Powered attic fans | Uses a motor to exhaust attic air | Requires proper intake, air sealing, and system design |
The best method is the one that provides appropriate ventilation for the roof assembly without compromising the home’s insulation, air sealing, or moisture control.
How to Choose the Right Roof Ventilation System
Before installing new vents or changing an existing system, evaluate the entire attic rather than focusing on one vent type.
Assess the Roof Design
Roof pitch, ridge length, eave configuration, attic compartments, and roof obstructions can affect which ventilation methods are practical. Some designs accommodate continuous ridge ventilation, while others may require a different arrangement.
Check Intake and Exhaust Capacity
Intake and exhaust openings must work together. Installing additional exhaust vents without sufficient intake may not solve the problem. Existing openings should also be checked for blockage from insulation, debris, or other obstructions.
Evaluate Insulation and Air Sealing
Indoor air can carry moisture into an attic through gaps around ceiling penetrations, access hatches, ducts, and other openings. Insulation and air sealing help manage heat transfer and air leakage. Increasing ventilation without addressing significant air leakage may leave the underlying moisture problem unresolved.
Investigate Existing Moisture Problems
Condensation, staining, musty odors, or damp insulation can indicate moisture problems, but they do not prove that ventilation is the only cause. Roof leaks, indoor humidity, plumbing leaks, and other sources should also be considered.
A qualified professional can inspect the attic and roof to help identify the likely cause before recommending changes.
How Much Attic Ventilation Does a Home Need?
Ventilation requirements depend on attic size, roof assembly, applicable building code provisions, and the products used. A commonly referenced guideline is the 1/300 ratio, which calls for 1 square foot of net free ventilation area for every 300 square feet of attic floor area under qualifying conditions. Other circumstances may require a different ratio.
Net free ventilation area, or NFVA, is the effective open area available for airflow after accounting for restrictions such as screens or louvers. The total ventilation area and its distribution between intake and exhaust should be evaluated together.
Do not choose a vent system based on a simple count of vents. A professional should account for the attic layout, existing openings, applicable requirements, and manufacturer installation instructions.
Common Roof Ventilation Mistakes to Avoid
Adding vents does not automatically improve attic performance. Several common mistakes can prevent a ventilation system from working as intended.
- Ignoring intake vents: Exhaust vents need a suitable source of replacement air.
- Blocking soffit openings: Insulation or debris can restrict the intended airflow path.
- Mixing exhaust systems without a plan: Multiple exhaust types can interfere with the intended airflow pattern when installed without a coordinated design.
- Relying on ventilation alone: Air leakage, insulation problems, and indoor humidity may also need attention.
- Installing powered fans without evaluating air sealing: A fan may pull conditioned air from the living space into the attic.
- Ignoring roof leaks: Ventilation will not repair damaged shingles, flashing, or other sources of water intrusion.
Ventilation problems are often misunderstood until moisture or roof damage appears. For additional guidance, review Three Common Tacoma Attic Ventilation Myths.
Best Roof Ventilation Methods for Tacoma and the Puget Sound Region
Homes in Tacoma, University Place, and throughout Pierce County experience seasonal rainfall and changing temperatures. These conditions make it important to evaluate both ventilation and moisture management when maintaining a roof.
A balanced passive system may be suitable for many vented attics, but the right approach depends on the roof structure and existing conditions. Some homes may need blocked intake openings corrected, insulation or air leakage problems addressed, or a closer inspection for roof leaks before ventilation changes are recommended.
Homeowners looking for roofing services in Auburn and nearby communities should seek recommendations based on their specific roof and attic rather than a one-size-fits-all solution.
ACME Roofing provides roofing evaluations and maintenance services throughout Tacoma and surrounding communities. An assessment can help identify ventilation concerns and determine whether further investigation or corrective work is appropriate.
Call (253) 215-1398 to schedule a roof and attic ventilation inspection.
Frequently Asked Questions
What are the best roof ventilation methods?
The best method depends on the roof design and attic conditions. A coordinated intake and exhaust system, such as suitable soffit and ridge vents, is a common approach for compatible roofs. Box, gable, turbine, and powered vents may also suit specific applications.
Are ridge vents better than box vents?
Neither is always better. Ridge vents can provide distributed exhaust along a compatible roof ridge, while box vents provide exhaust through individual openings. The best choice depends on roof geometry, intake capacity, ventilation requirements, and installation details.
Are powered attic fans better than passive ventilation?
Not necessarily. Powered fans use electricity and require appropriate intake airflow and air sealing. A properly designed passive system may be sufficient for many homes. An assessment can help determine whether mechanical ventilation is appropriate.
Can poor attic ventilation cause mold?
Inadequate ventilation can contribute to moisture problems, but mold may also result from roof leaks or humid indoor air entering the attic. The moisture source must be identified and corrected.
Does attic ventilation lower energy bills?
Ventilation may help manage attic heat, but energy costs also depend on insulation, air leakage, HVAC performance, and other conditions. Ventilation alone does not guarantee lower energy bills.
How do I know if my attic has enough ventilation?
A professional can evaluate the attic’s size, net free ventilation area, intake and exhaust balance, insulation, air leakage, and signs of moisture. Requirements depend on the roof assembly and applicable code provisions.
Can I add more roof vents to solve condensation?
Adding vents may not solve condensation if the underlying cause is indoor air leakage, inadequate insulation, a roof leak, or another moisture source. Assess the full attic system before making changes.